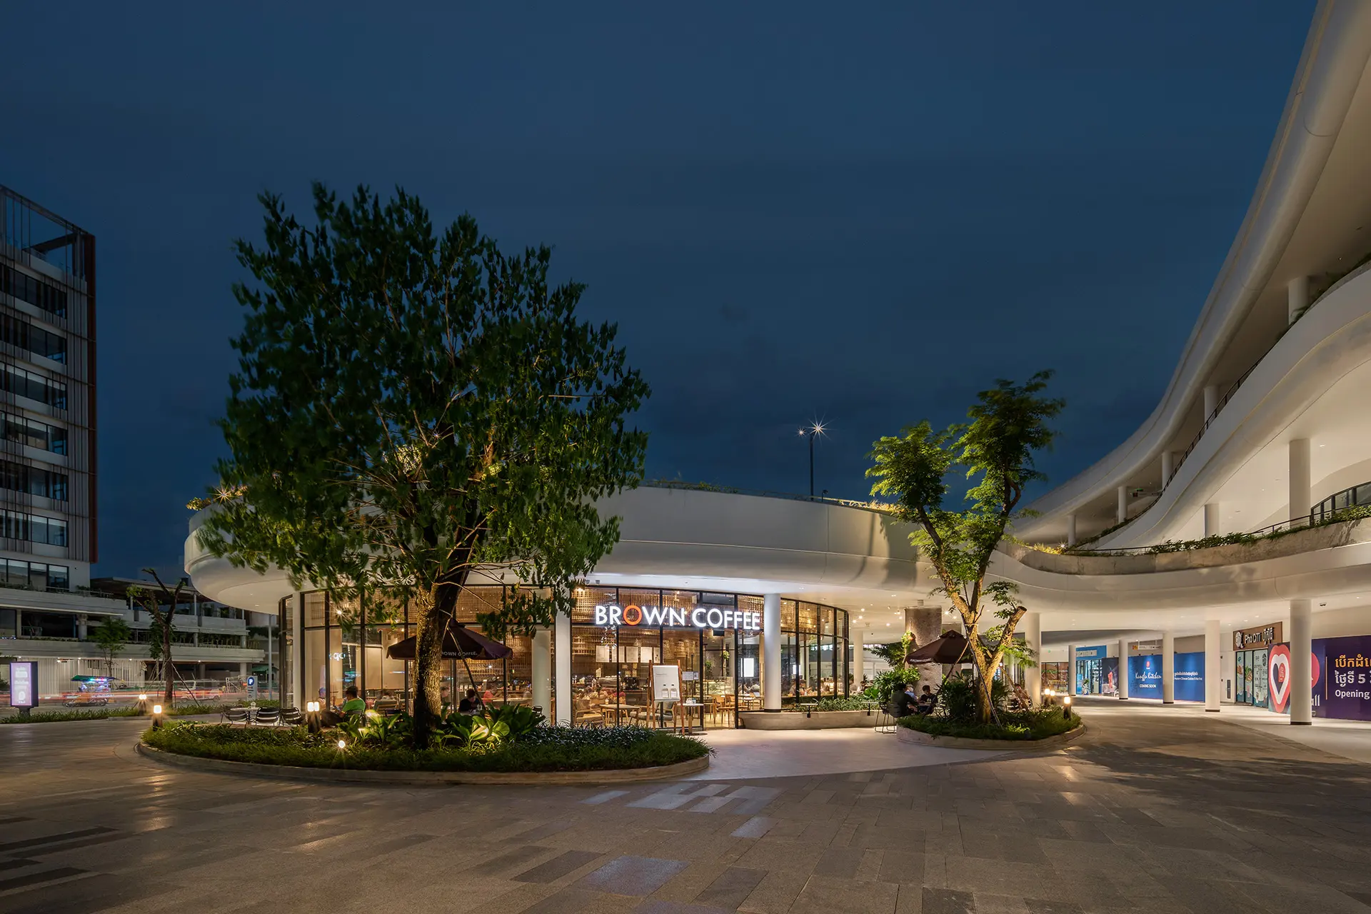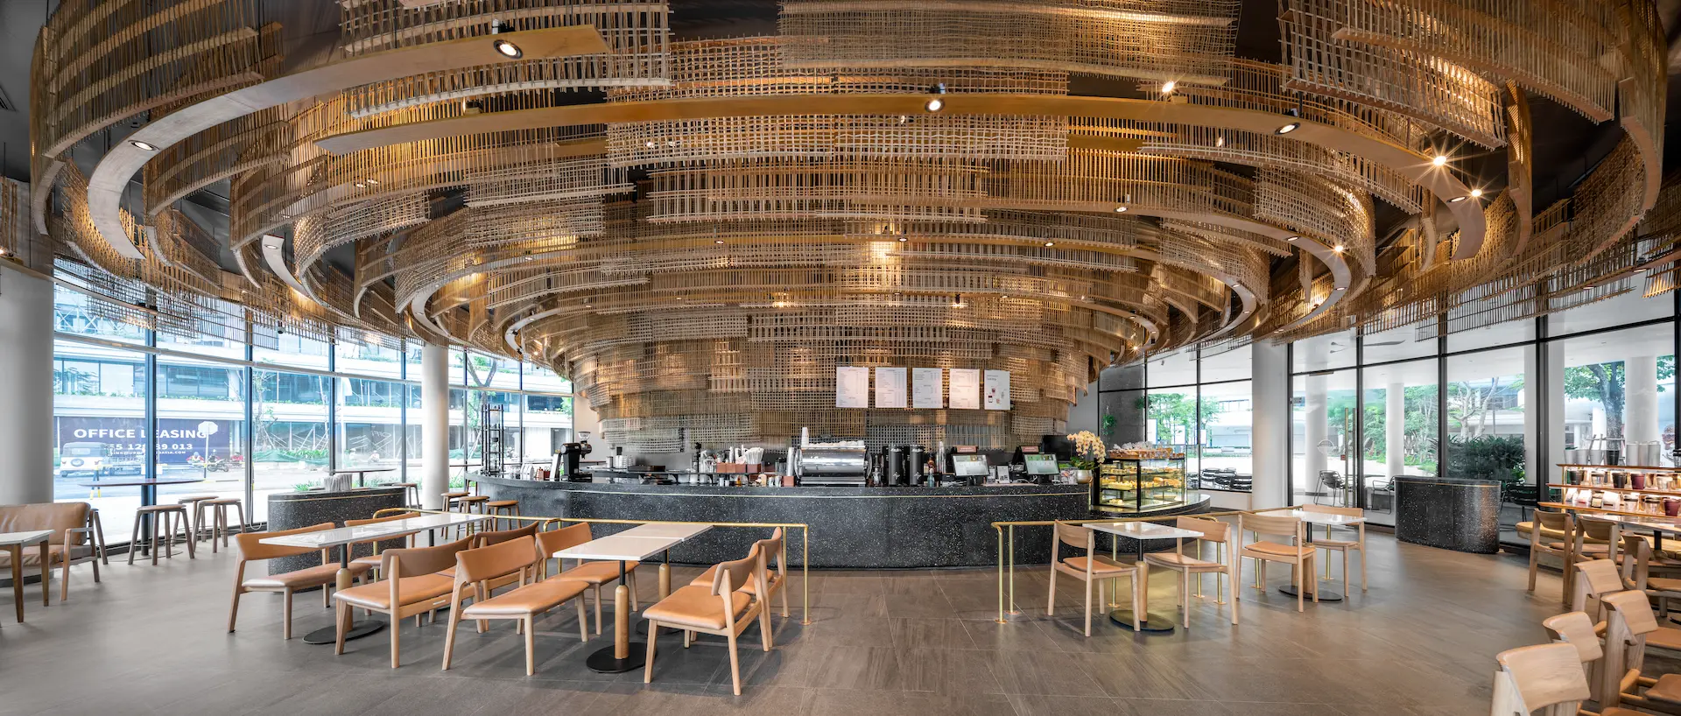
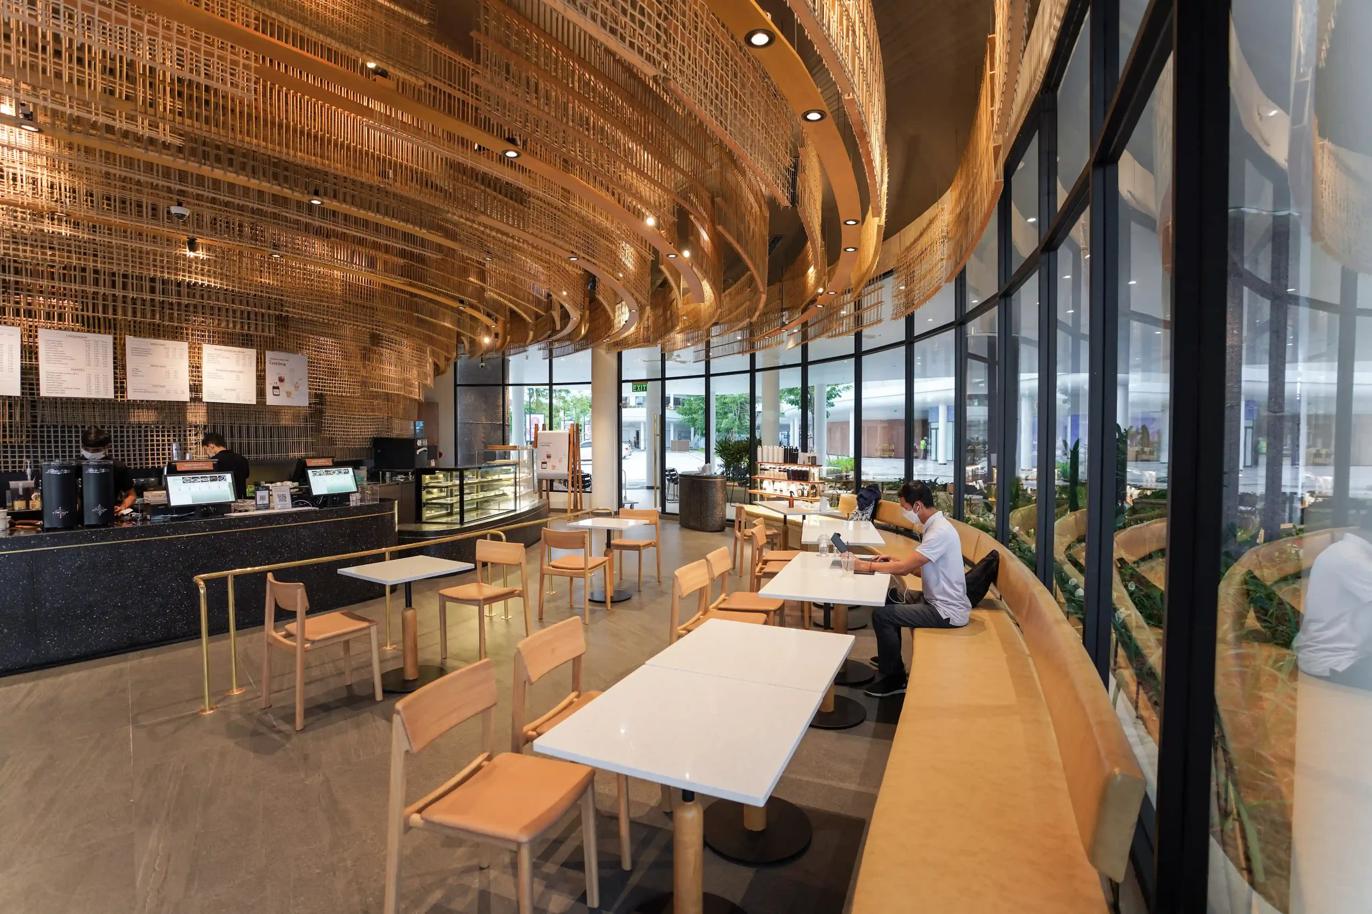
Brown K mall, also known as "Brown cave" is a modern-day sanctuary that embodies the tranquility and grandeur of a majestic cave
The brief
The concept of Brown K Mall derived from a modern day stalactites. Designed as an open community mall surrounded by landscape, the development introduces greenery in all directions, including a green roof that forms a gentle “mountain-like” contour. This landscape-driven idea inspired the interior concept of a cave—a sheltered space within nature.
The cave metaphor translates the exterior landscape narrative into an intimate interior experience. The intention is to create a warm and cozy atmosphere where visitors feel sheltered yet connected to nature. By introducing organic forms and natural materials, the space aims to soften the industrial memory of the area and contribute to a new perception of the district as it continues to develop.
Scope of Work
Interior Design, Landscape Design, Custom Furniture, Lighting Design
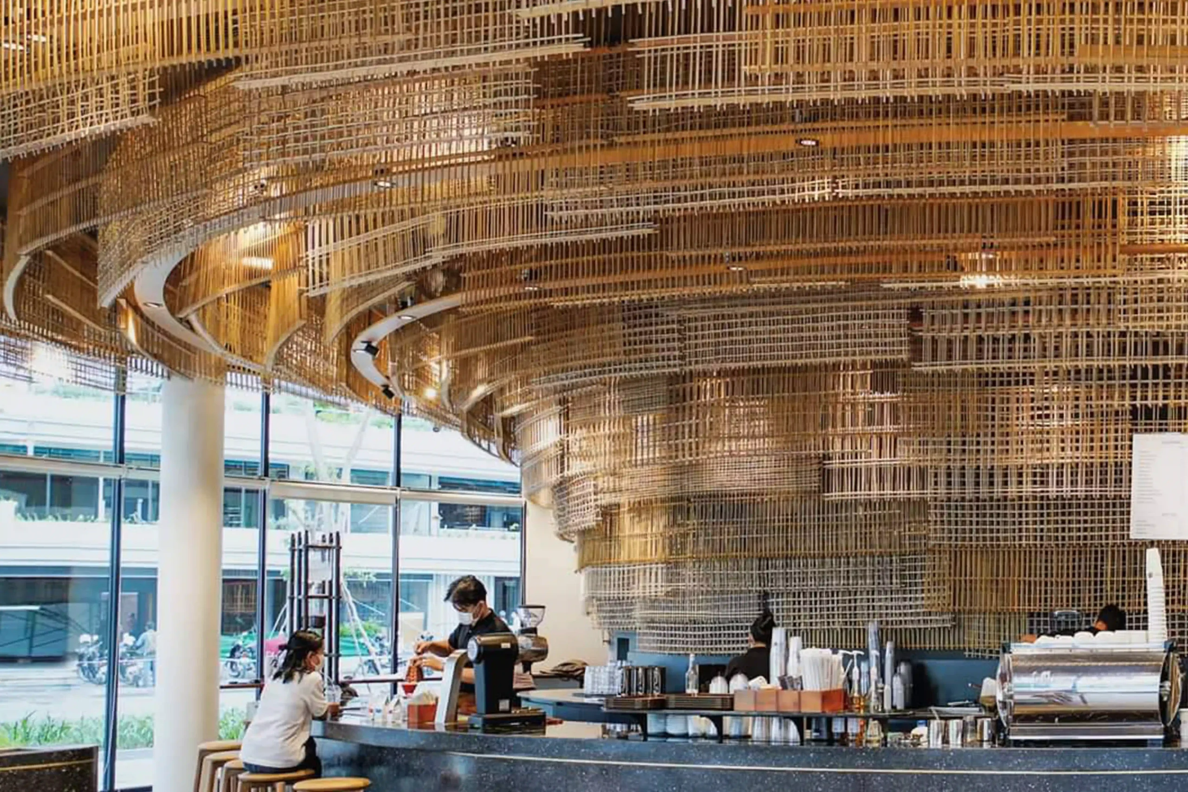
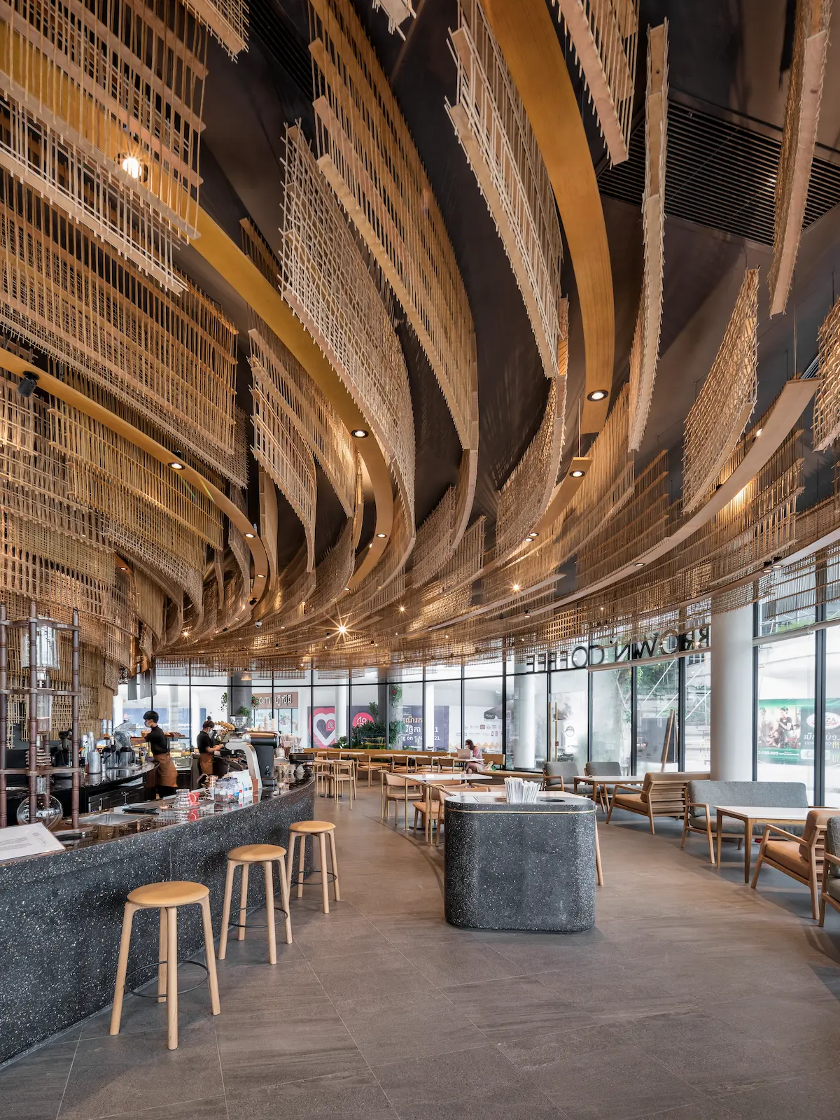
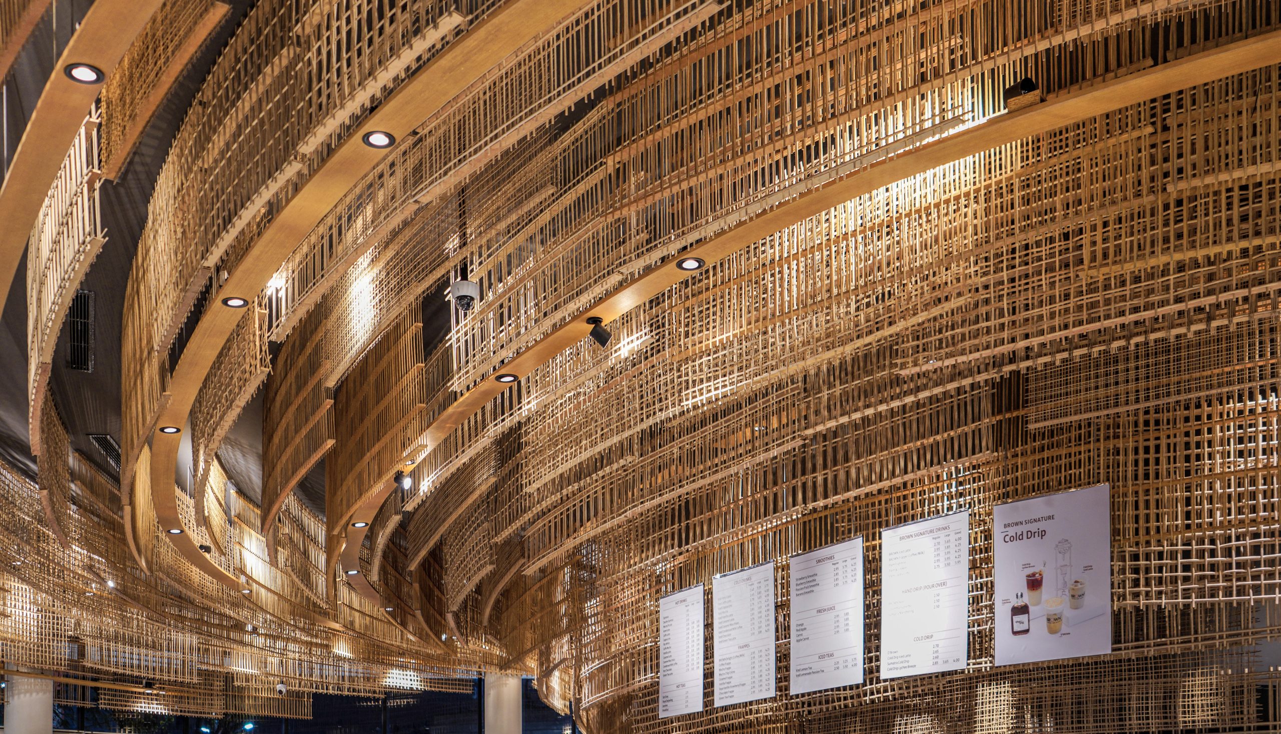
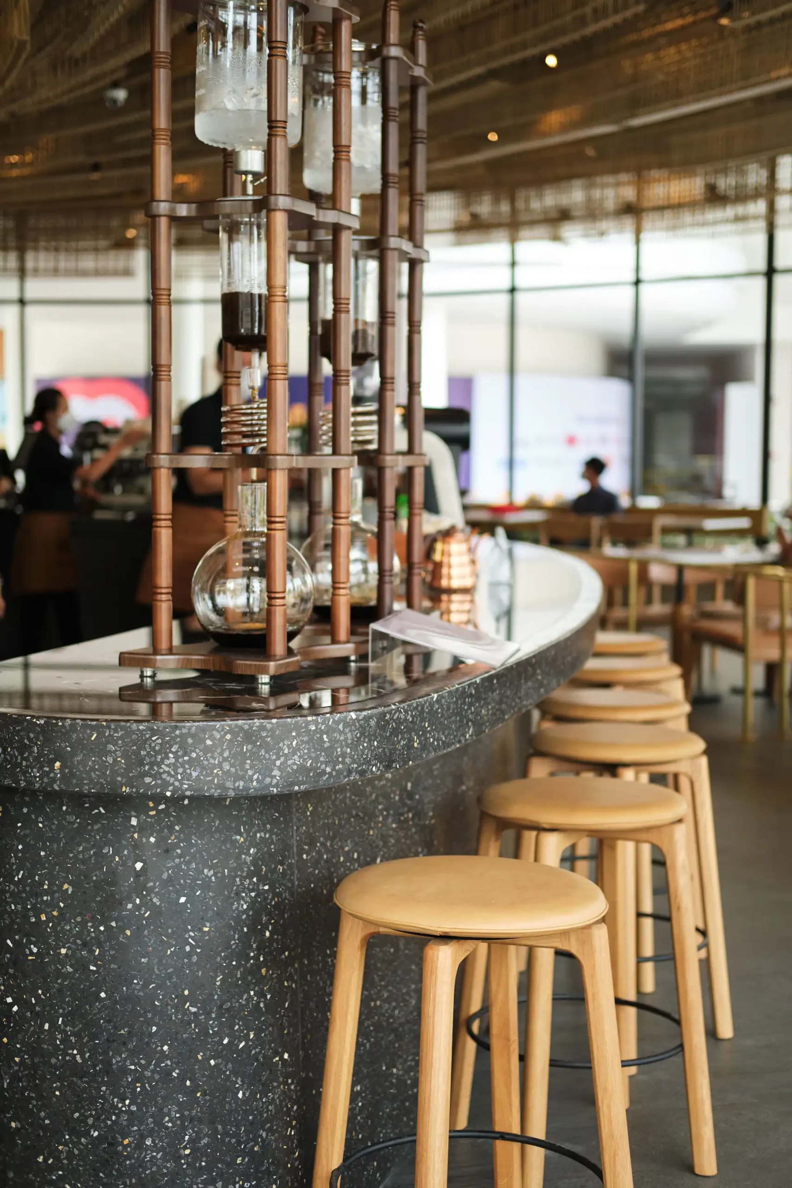
Rattan, a locally familiar material, was selected to shape the cave-like surfaces extending from the walls to the ceiling. The surrounding glass façade acts as the cave entrance, allowing natural light to filter into the interior. Black surfaces on the counter and ceiling provide contrast, emphasizing the texture of the rattan while creating a darker, cave-like atmosphere. By varying rattan sizes and modules, the design introduces depth and spatial richness while maintaining construction simplicity.